The Estate
Three pavilions, one slow rhythm.
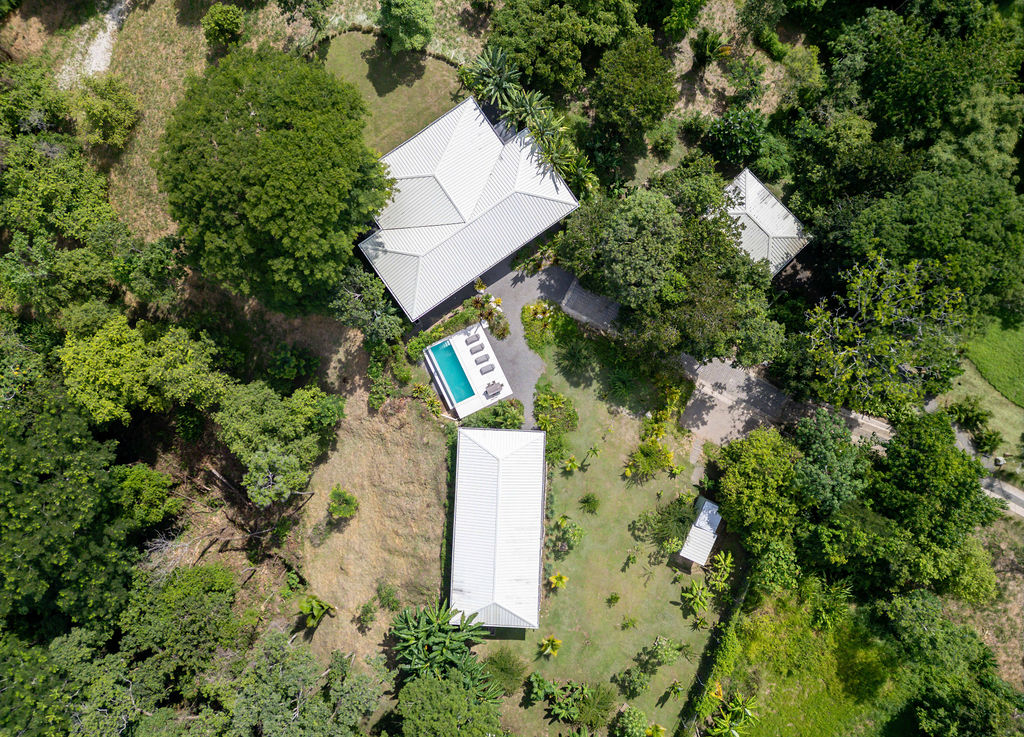
Architecture in conversation with the forest.
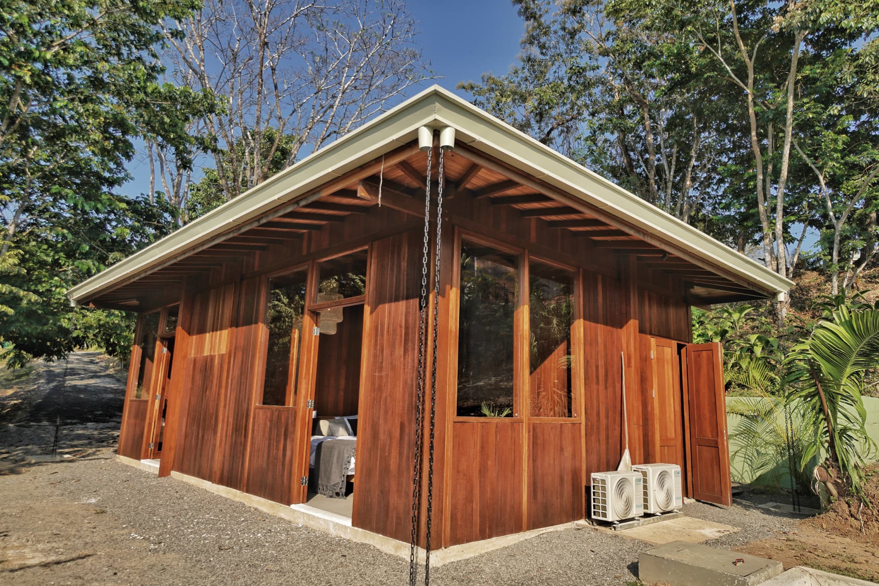
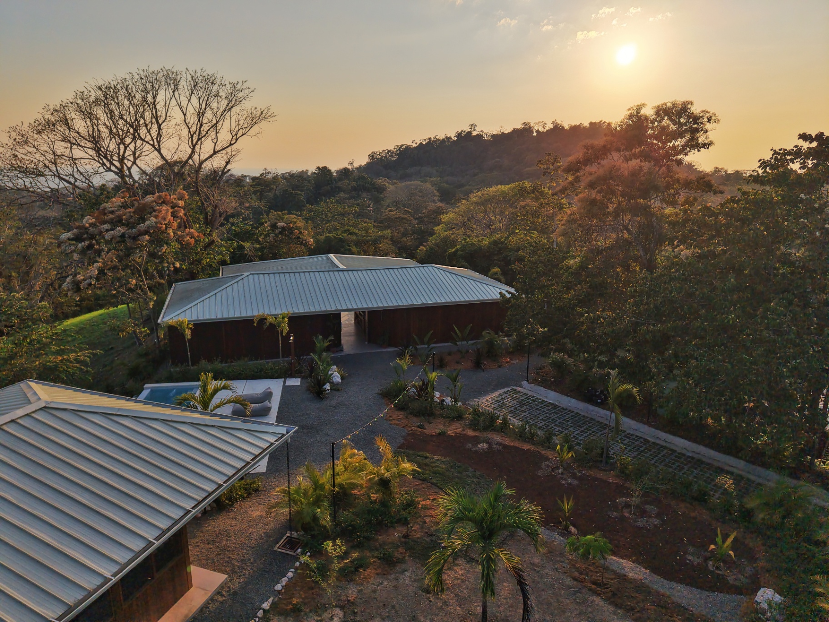
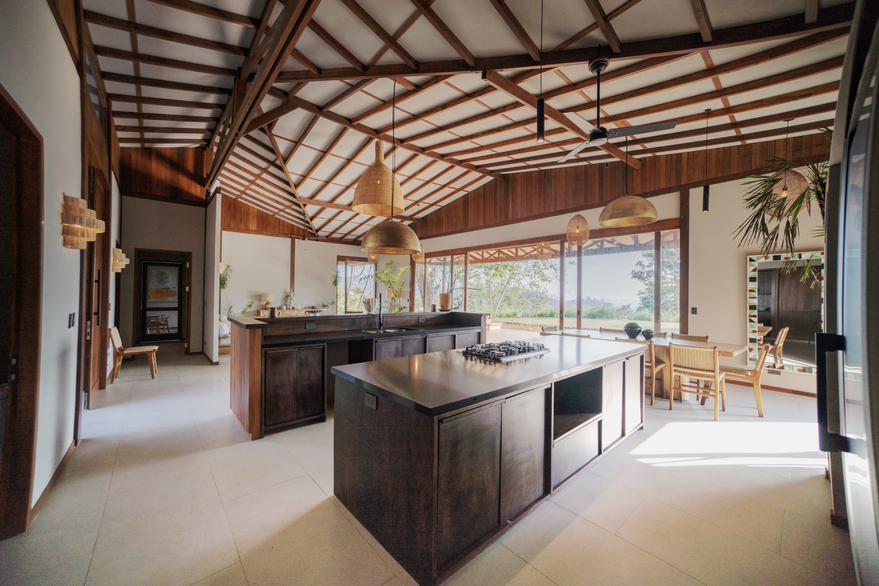
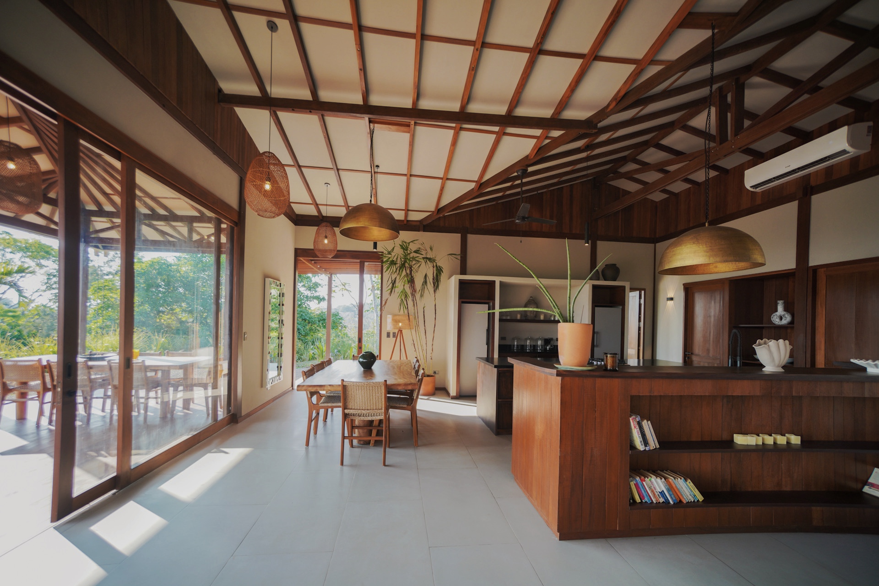
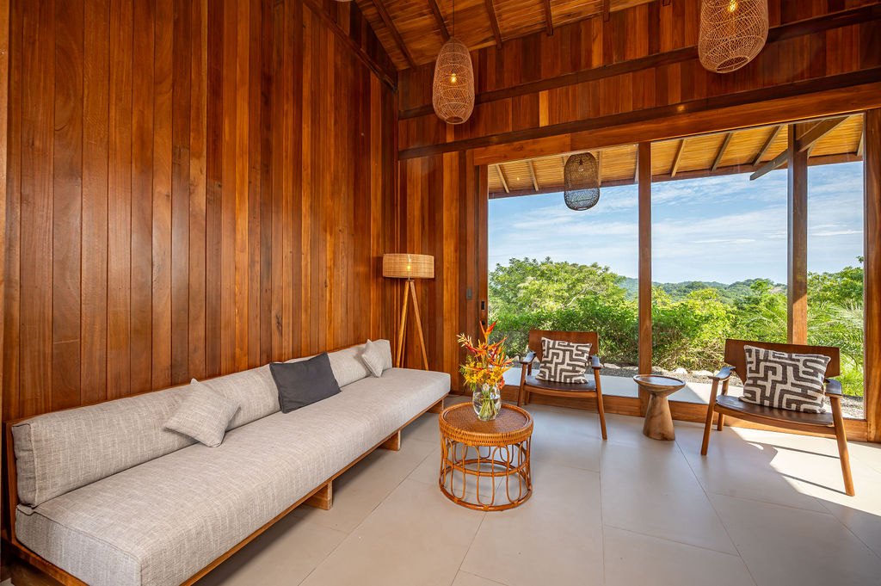
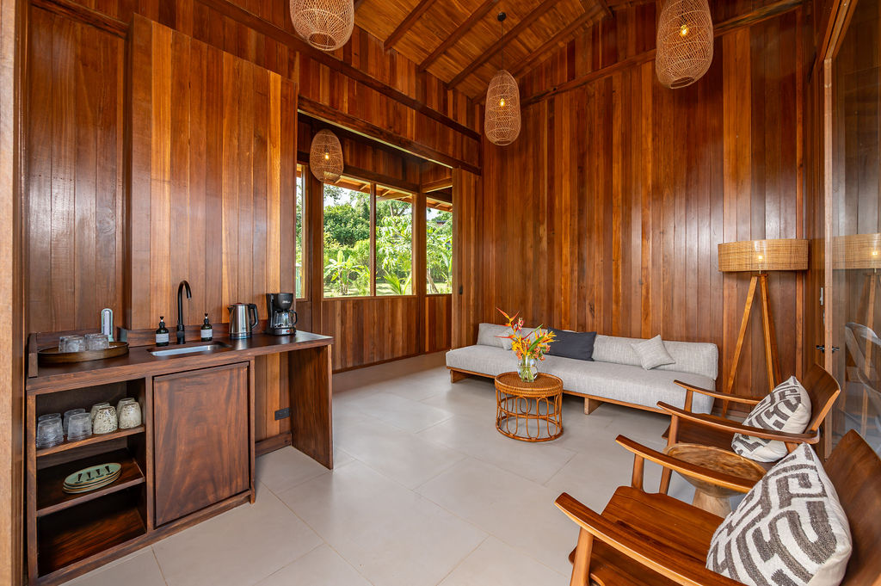
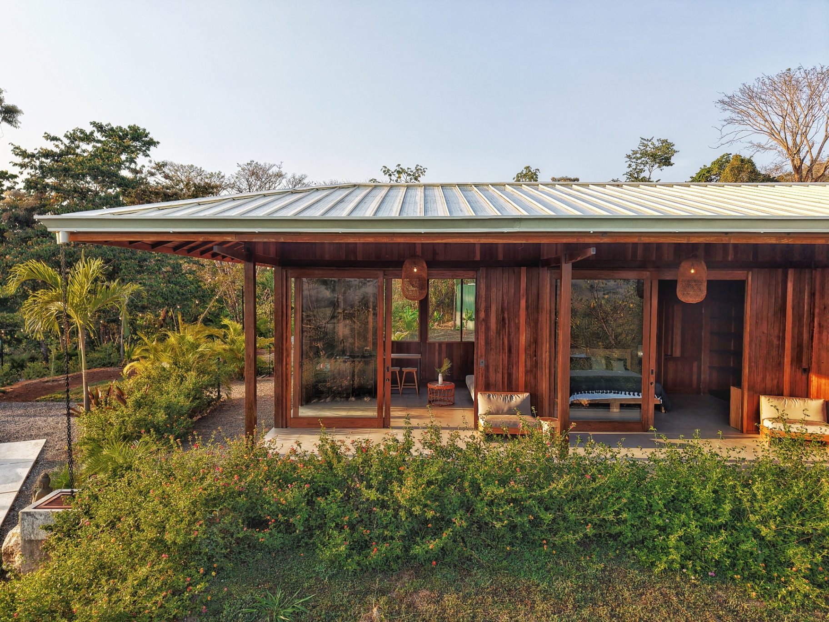
The compound is composed of three independent residences, each hand-built from imported Balinese teak and finished by local artisans over more than two years.
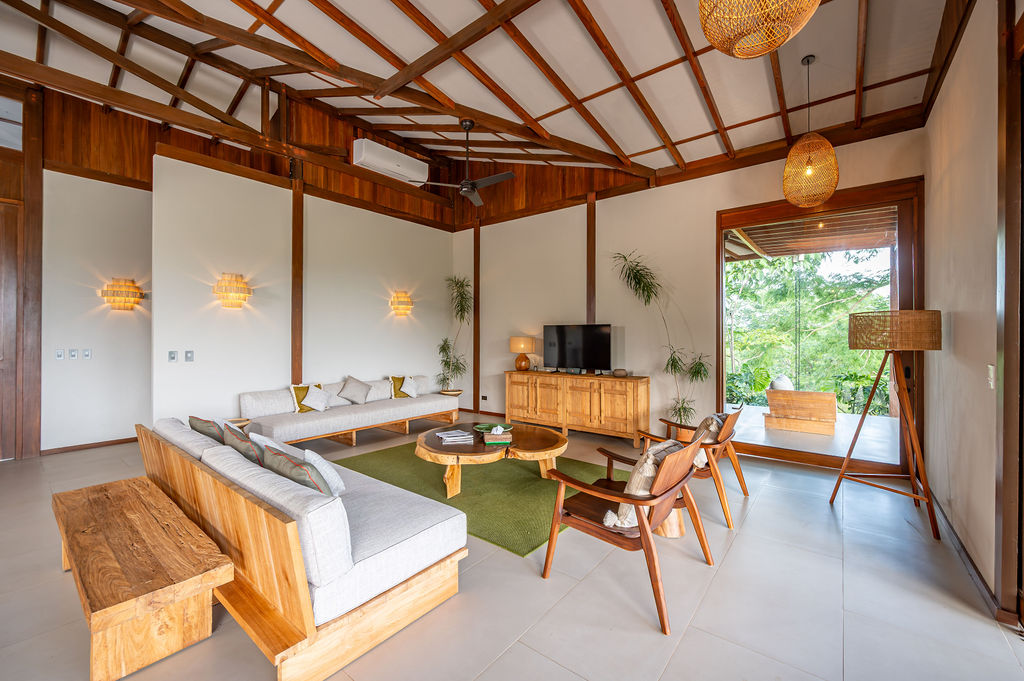
Indoor and outdoor space dissolve into one another through full-width sliding walls and deep covered verandas. Beneath the soaring trusses, the air stays cool even at midday.
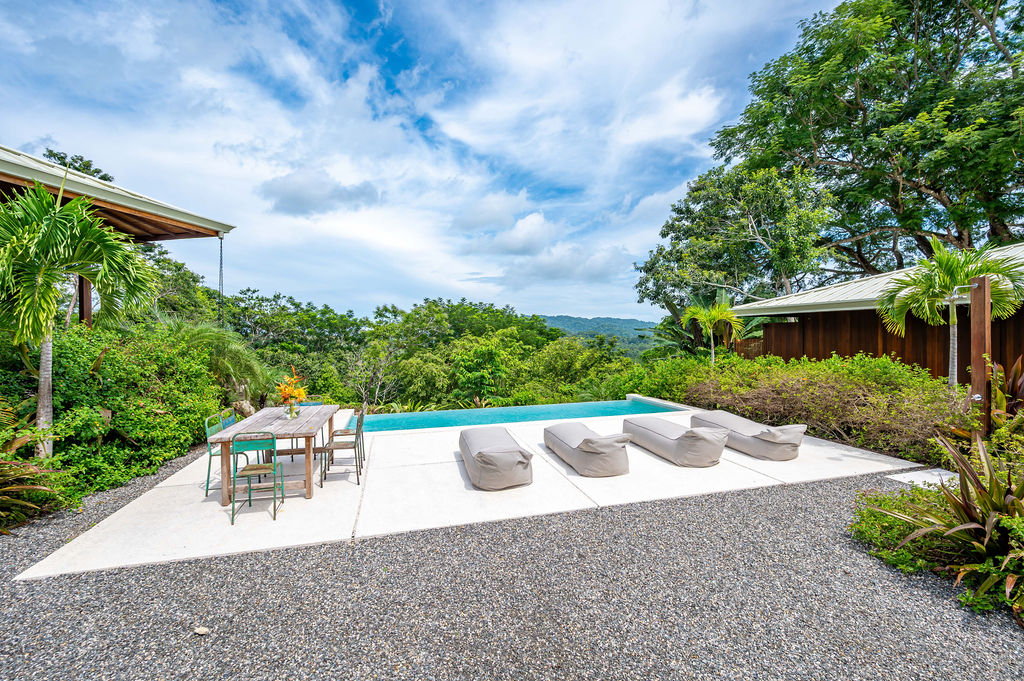
At the heart of the estate, an infinity pool reaches toward the distant Pacific, surrounded by gardens that will mature into a private wilderness over the coming decades.
Estate Highlights
3
Residences
6
Bedrooms
5.5
Bathrooms
12
Guests
∞
Pool
Act I
The Main Pavilion.
Act II
The Guest Residence.
Act III
The Jungle Residence.
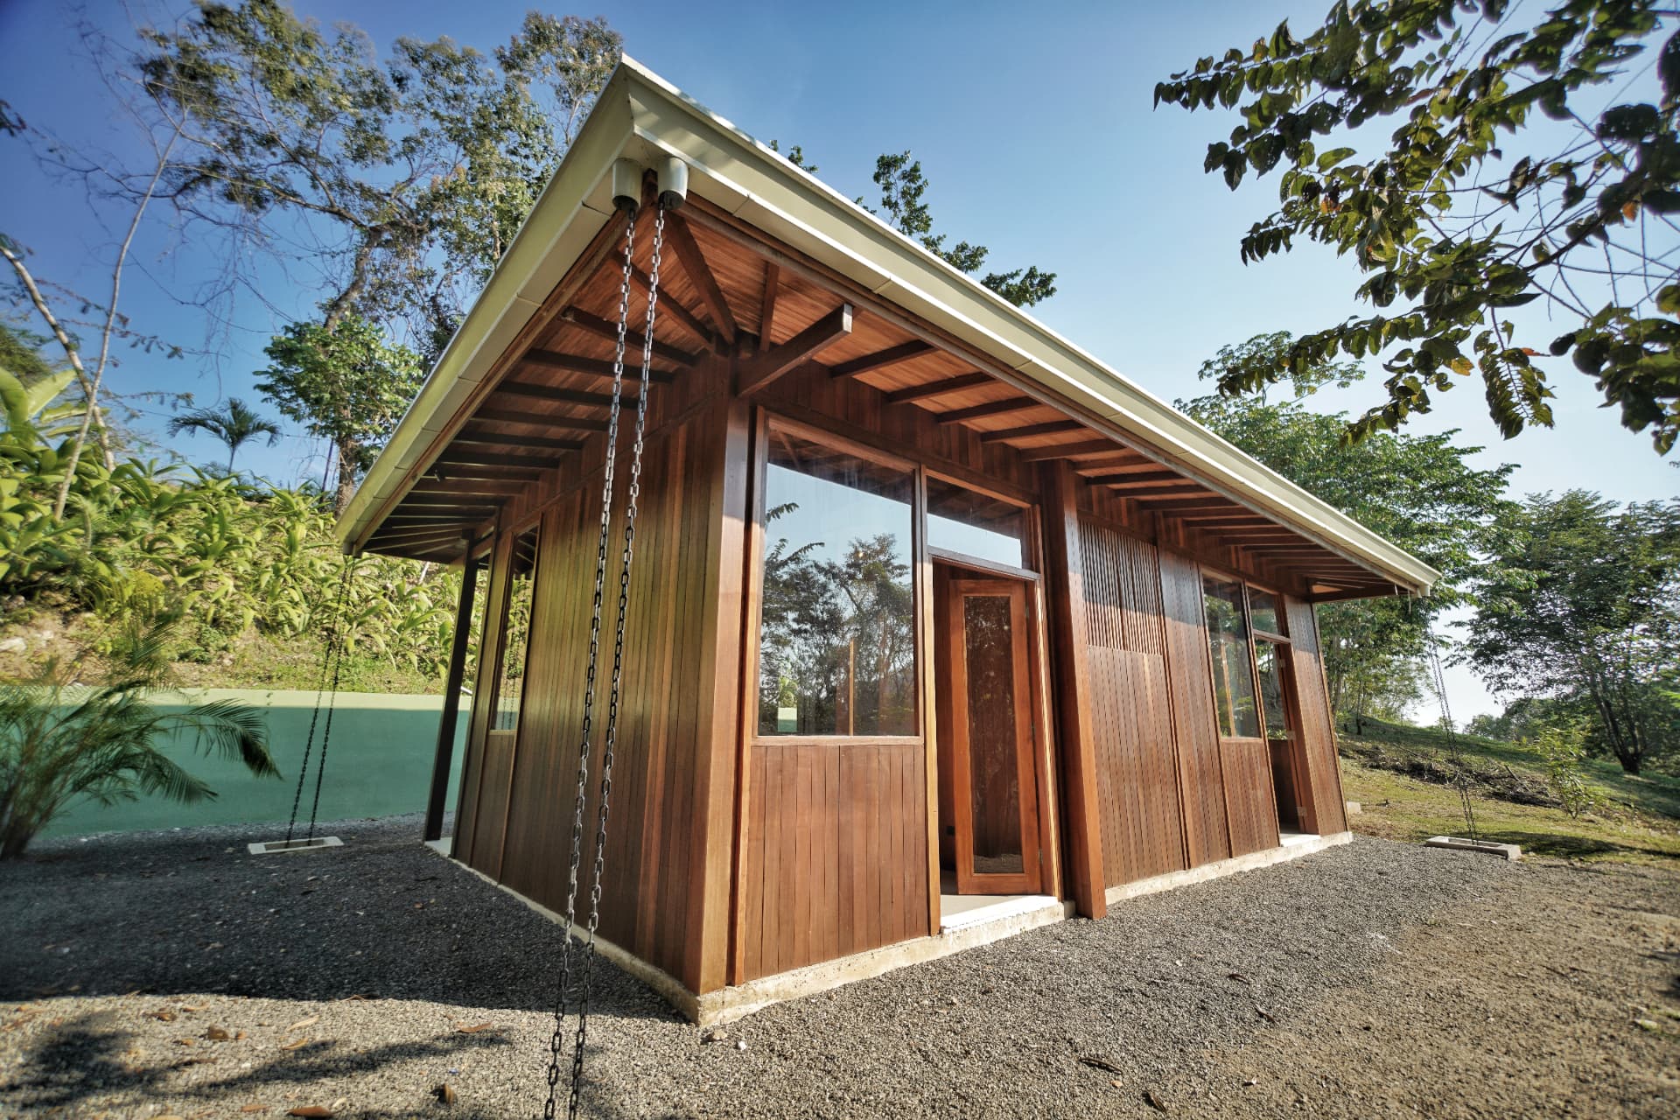
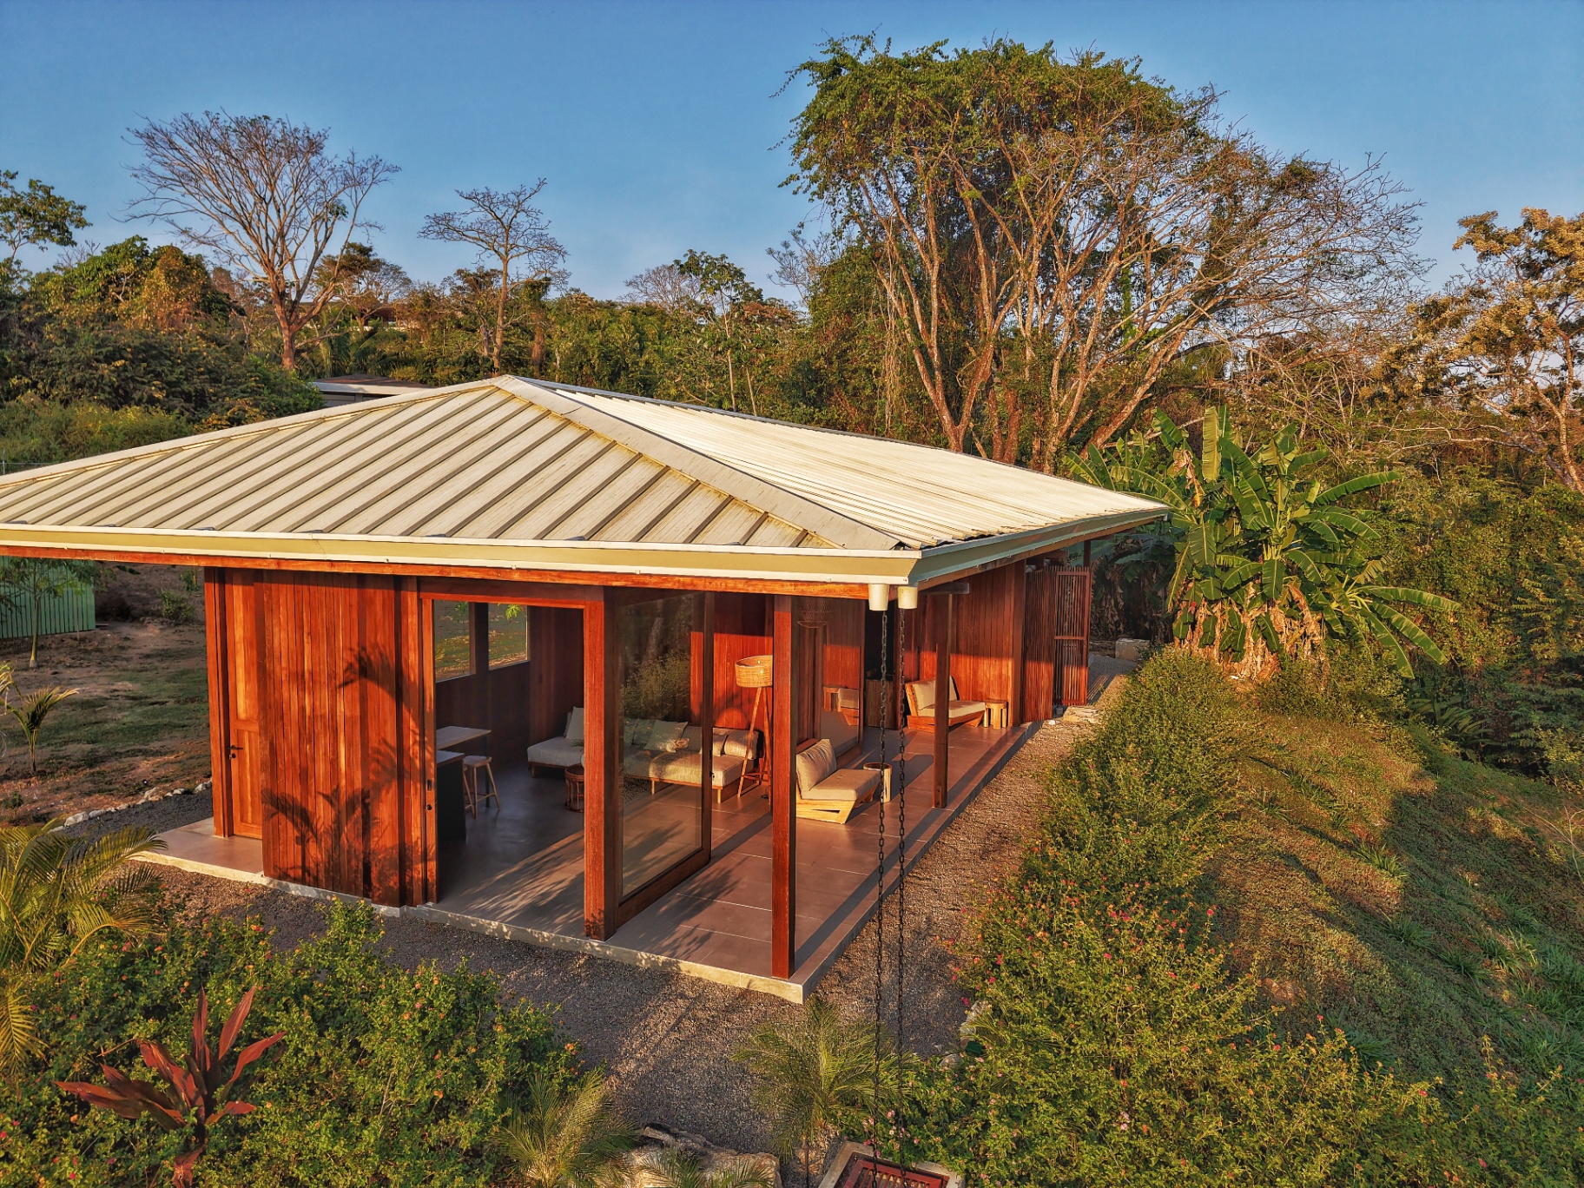
Deep in the canopy, teak and glass dissolve into the living green — a quiet pavilion held by the forest itself.